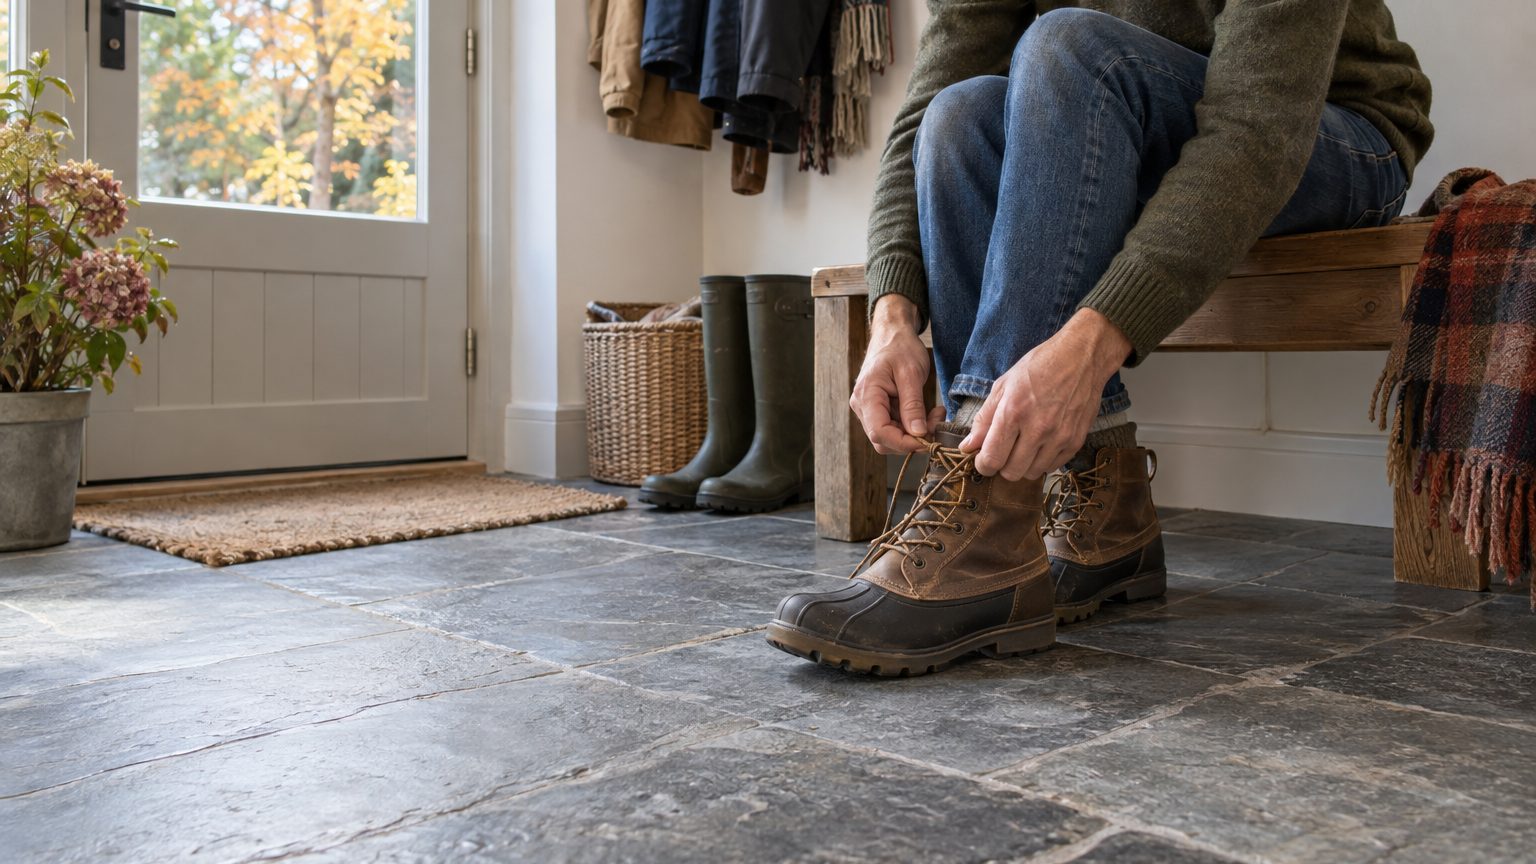
The standard mudroom bench height is 18 inches, measured from the finished floor to the top of the seat. Most guidance allows a window of 18 to 20 inches, and the accessibility range used for public benches is 17 to 19. Go outside those numbers and your knees will let you know within a week.
Eighteen inches is not an arbitrary figure.
- The standard mudroom bench seat sits 18 inches above the finished floor.
- Most benches run 14 to 17 inches deep and 35 to 48 inches long.
- Leave about 36 inches of clear floor in front of the bench.
Where the 18-inch rule comes from
The number traces back to popliteal height, the distance from the floor to the crease behind the knee, which averages close to 18 inches for adults. When the seat matches that measurement, feet rest flat and thighs stay roughly level. Tying a laced boot doesn’t take a contortionist’s flexibility. Go much lower and standing up becomes a squat-and-push. Go much higher and your heels dangle, which is the wrong posture when you’re wrestling a wet boot.
Cabinet makers tend to land in the same place. A storage-style bench with a hinged lid or built-in cubbies can stretch to 19 or 20 inches and still feel comfortable, particularly when shelving above it balances the proportions.
Cushions complicate the math. A 2-inch pad on an 18-inch frame produces a 20-inch seat before anyone has sat down on it. Planners who know this build the box at about 16 to 16.5 inches and let the cushion finish the job, aiming for 17 to 18 inches overall.
Depth, width and the space underneath
Height gets the attention, but depth decides whether a bench helps or blocks. Most mudroom benches run 14 to 17 inches deep, though some builders favor 18 as the sweet spot. Both camps agree that anything deeper than 18 starts to feel like an obstacle in a narrow entry. In a tight 5-by-5-foot nook, a bench 14 to 16 inches deep and around 36 inches wide is a reasonable fit.
Length is the most forgiving of the three dimensions.
Typical mudroom benches span 35 to 48 inches. A single seat needs 20 to 24 inches, and two people sitting side by side need about 40 to 50. Leave roughly 36 inches of clear floor in front, the same clearance that shows up in accessibility guidance for walkways. Below the seat, a recessed toe kick about 3 inches deep is standard, and it lets you stand close to the bench without scuffing the cabinet face.
Winter changes how all this feels. Insulated boots add sole thickness, parkas add bulk, and a bench that seemed roomy in September can feel cramped in January. If your household wears heavy gear for four months a year, size up within the range rather than down. A 17-inch depth beats 14.
When 18 inches is the wrong answer
Children are where the advice splits. One camp says to build lower, around 14 to 16 inches, with low baskets for shoes and backpacks. The other says to build for adults at 18 inches and add a removable 6-inch step stool, since an adult-height bench will outlast the toddler years by two decades. For built-ins, I side with the second. You can’t un-build a cabinet, and a stool costs roughly $30.
A stool is cheaper than a rebuild.
Tall households have the opposite problem. Someone well over six feet may be happier with a seat nearer 19 inches, and a person with a knee or hip issue often finds a slightly higher seat easier to get up from. The 17 to 19 inch accessibility range exists for that reason, so a bench at 19 inches serves both groups. Heavy work boots call for a different adjustment altogether: taller cubbies underneath and drainable trays to catch meltwater.
Test it before you commit
Cardboard won’t help you here, but a sturdy box or a kitchen chair will. Set it at 17 to 18 inches (stack books under the legs if needed), then sit and tie your shoes. Do it in the boots you actually wear in winter, with a coat on, and check that your knees sit near a right angle with both feet flat.
Ten minutes of testing costs nothing. A custom bench built an inch off costs real money, and nobody notices the error until the first muddy Saturday.
One last measurement trap: the 18-inch standard counts from the finished floor. If tile, hardwood or a thick rubber boot tray goes in after the cabinetry, the seat drops by exactly that thickness. Sequence the flooring first, or add the difference to the frame before the carpenter cuts a single board.
Sources : designingidea.com | groensfinefurniture.com