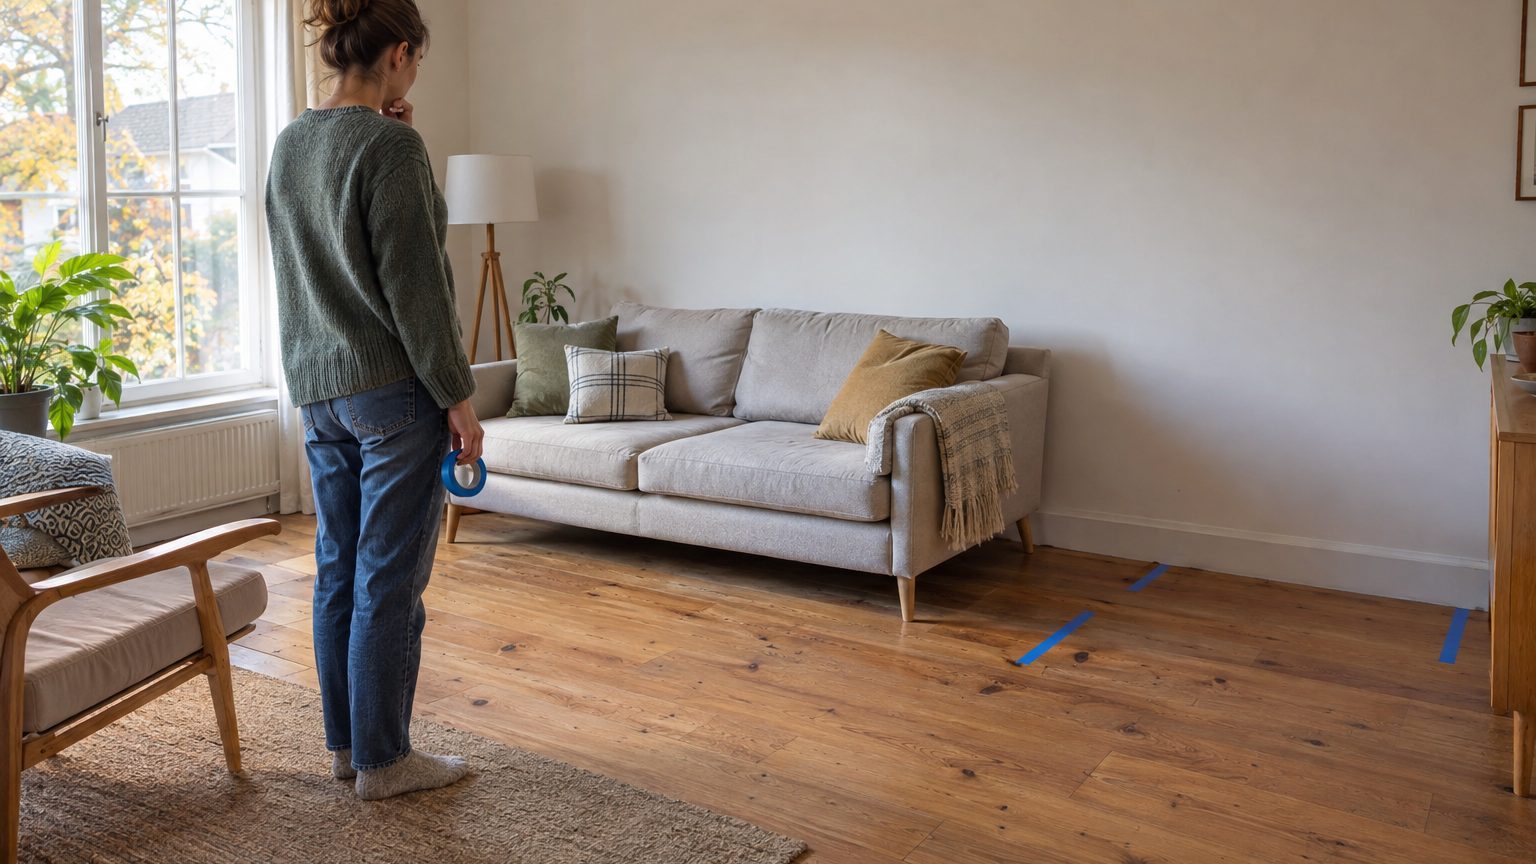
Thirty-six inches. That is the figure to hold onto when you work out how to arrange furniture in a living room. Planners suggest 30 to 36 inches for main walkways, and anything under 30 inches usually feels cramped and may force people to turn sideways. Sofa position, chair angles and table distances all follow from that one measurement.
So start with the paths, not the sofa.
- Main walkways should be at least 30 to 36 inches wide.
- The coffee table usually sits 16 to 18 inches from the sofa.
- Pulling the sofa 3 to 5 inches off the wall improves the layout.
Trace the walking routes before you place anything
Walk from one doorway to another, and from the entry to the spot where you’d sit. That line is the primary traffic path to protect. Add the secondary routes: entry to sofa, hallway to kitchen, sofa to balcony. Then place large pieces just outside these lanes instead of directly in them. Most layout mistakes happen because the furniture was placed first and the walking route was left to chance.
Architect Kristen Wolff puts the rule bluntly: you should never walk directly into the back of a sofa. Her firm reserves a minimum of 36 inches of clear space for primary circulation paths. If the sofa back does double duty as a hallway edge, other planners suggest 36 inches behind it.
Secondary routes can be tighter. 24 to 30 inches works for paths people use less often, such as the gap between an armchair and a bookcase. Doorways are less forgiving, since one planning guide calls for 36 inches on both sides of a doorway approach, and any door that opens into the room needs to swing fully without hitting furniture.
If you turn sideways to get through, the path is too narrow.
Sofa first, then the coffee table gap
The sofa is the anchor, so it goes down first. It is usually the largest piece, and it should set the seating area while keeping the main route across the room open. Sources disagree a little on the coffee table distance, with ranges from 14 to 24 inches. Designer Kathy Kuo calls roughly 16 inches the sweet spot. One guide notes that beyond 20 inches you end up leaning awkwardly, and closer than 14 you keep bumping your shins. For most rooms, 16 to 18 inches is a safe bet.
Proportion matters as much as distance. A common guideline puts the table’s length at one-half to two-thirds of the sofa’s length, with its top level with the seat cushion or up to 2 inches lower. Emily Henderson allows a bit more slack, at no more than 4 inches higher or lower than the seat cushions.
Then comes the wall. Many people push the sofa flush against it out of habit, which leaves an empty middle and a dead strip behind the cushions. Henderson suggests pulling it out 3 to 5 inches, and another guide describes the flat-against-the-wall setup as one of the most common arrangement mistakes. A few inches of gap lets curtains hang properly and makes the sofa look intentionally placed.
Floating the sofa, even slightly, beats hugging the wall.
Armchairs, rugs and the TV
Chairs that face each other need a conversation distance. One guide recommends keeping seating within roughly 8 feet so people don’t feel stranded, and another puts the range between facing seats at 36 to 96 inches, closer for intimate rooms and farther for formal ones. Past 8 feet, you’ll find yourself raising your voice to talk across the room.
Chairs also need room behind them. Allow 18 to 24 inches behind a chair so someone can get up without bumping into whoever is walking past. An L-shape or U-shape, with sofas and chairs grouped to create an intimate atmosphere, usually handles this better than a row of seats lined up against the walls. Floating the grouping away from the walls also keeps the center of the room from feeling empty.
The rug ties the grouping together. Choose one large enough that at least the front legs of the sofa and chairs rest on it. For the TV, one planning guide gives a viewing distance of roughly twice the screen diagonal in inches. A 55-inch set therefore sits about 9 feet from the sofa, which is farther than most apartment living rooms allow.
What changes when the weather does
Furniture that works in July can get in the way in January. Designers advise keeping seating at least 36 inches off a fireplace. The same logic applies to radiators and floor vents: a sofa pushed against one traps heat behind it and leaves the room colder than it should be. Pulling the sofa off the wall also helps. One guide notes that the gap allows air to circulate around baseboards and leaves room for cables.
Winter also means bulkier traffic, with people carrying coats, blankets and the occasional wet umbrella. If the living room opens straight off the entryway, widen the main path toward 36 inches or more in colder months and keep a low bench or basket out of the lane. A tall chair near a doorway can visually close off the room, which feels heavier when the days are short and the windows are dark.
Before moving anything heavy, mark it out with tape.
Tape on the floor lets you test a layout in minutes, before heavy pieces are moved in, and costs nothing if you change your mind. These numbers are starting points rather than law, though they rest on solid precedent. One retailer points out that 36 inches matches the minimum width for accessible routes in ADA and IRC standards. Small rooms need one more check: the same guide advises a sofa that takes up no more than 75% of the wall length. A 90-inch sofa on a 10-foot wall passes that test, and a 108-inch one doesn’t.
Sources : stylebyemilyhenderson.com | vbufurniture.com