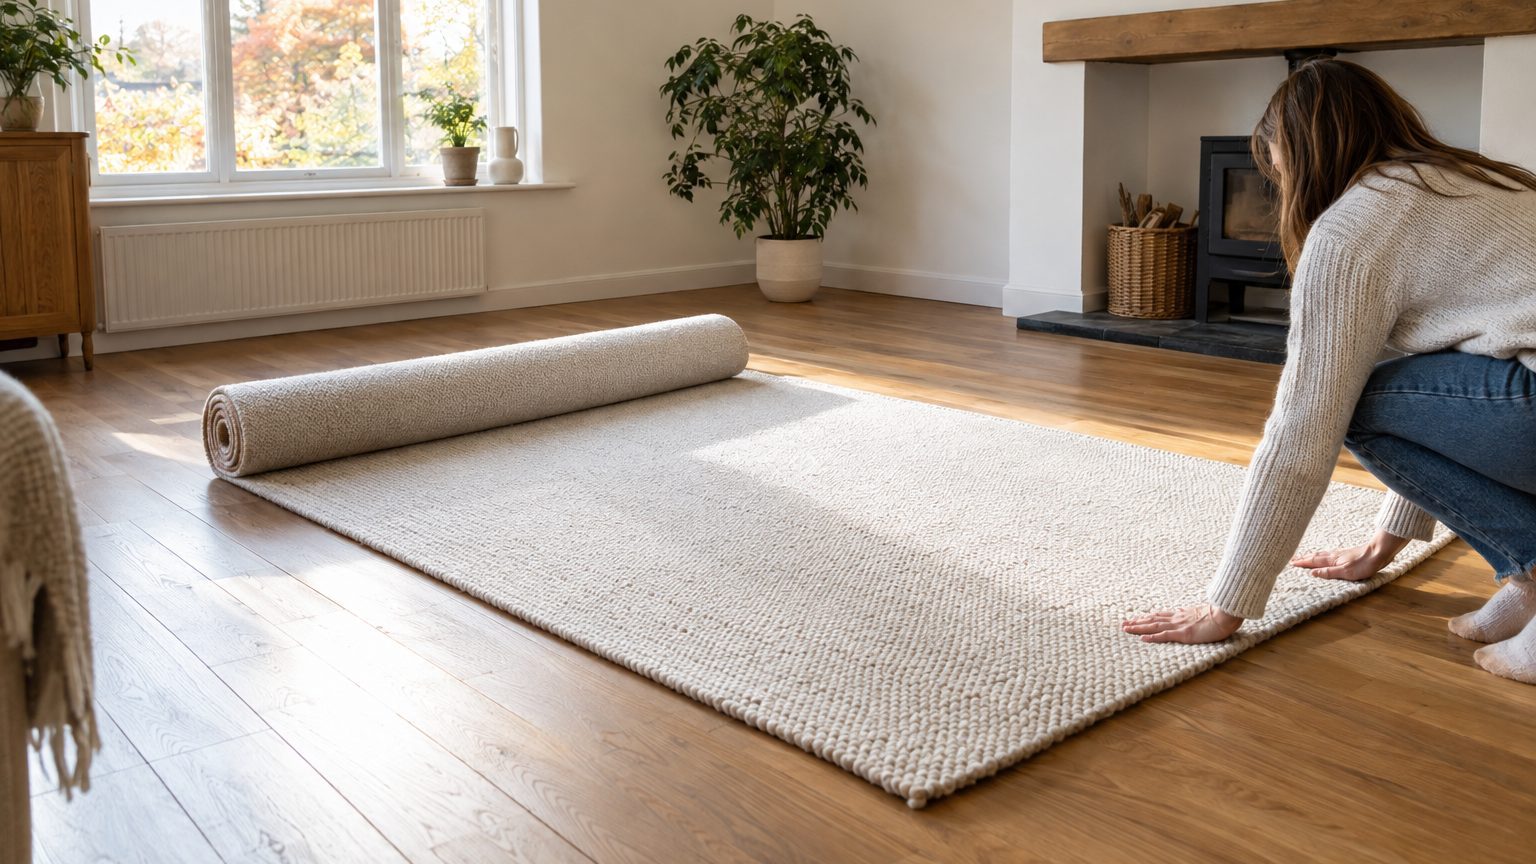
Most standard living rooms look best with an 8′ x 10′ rug, while larger spaces often benefit from a 9′ x 12′ rug or bigger. That is the short answer. The longer one starts with your sofa, because the best rug size depends on your furniture and the room layout, not the room dimensions alone. Area rug size for living room floors is a furniture question first and a floor-plan question second.
The usual error runs in one direction: too small.
Chairish, the furniture marketplace, calls it the most common mistake it sees. 5×7 and 6×9 rugs are more budget-friendly, but they often make a space look choppy and unintentional. One home-decor blogger who compared rugs in the same room found that a 5’x8′ rug visually shrinks the space, while 8×10 and 9×12 versions made it look more open. A rug that saves $150 and costs you the whole look is rarely a bargain.
- An 8×10 rug suits most standard living rooms, and 9×12 suits larger spaces or sectionals.
- A rug should extend at least 6 to 8 inches past the sofa on both sides.
- Too-small rugs are the most common mistake, making a room look choppy and unintentional.
Start with the sofa, not the floor plan
The baseline rule is simple. Your rug should be at least 6 inches wider than your sofa on both sides, and 8 inches is even better. Run the numbers on a standard 84-inch sofa and an 8×10 rug: the rug is 120 inches long, which leaves 18 inches of rug extending past each sofa arm. That margin is generous enough to frame the seating and still leave space for an accent chair. Smaller sofas get a more modest overhang, and that works too.
Then comes the question of legs. Let the front legs of the sofa and chairs sit on the rug when possible. Furniture that straddles the edge looks anchored rather than adrift. In bigger rooms you can go further and put Everything on the rug, in which case the rug extends at least 6 to 8 inches past all furniture edges.
Two front legs on the rug is the floor, not the ceiling.
Side tables deserve a decision. Preferably side tables should be completely on the rug or completely off it, because a table with one leg in the air wobbles, visually and sometimes literally. Add lounge chairs to the mix and the math changes: for a medium-sized living room, a 9’x12′ rug beats an 8’x10′ if you include two lounge chairs. Every extra seat widens the footprint the rug has to cover.
Matching the rug to the room you actually have
Retailers publish room-size charts, and they don’t fully agree. Chairish pairs 8×10 rugs with medium living rooms (11×13 feet or slightly larger) and 9×12 rugs with rooms around 12×18 feet or open floor plans. Another retailer guide puts average living rooms around 12′ x 18′ in the 8×10 column. The gap comes down to furniture. A 12×18 room with a compact sofa and one chair is fine with an 8×10, and the same room with a sectional is not.
Leave some bare floor, too. A common margin is 8 to 18 inches between the rug edge and the wall, with tighter rooms using 4 to 8 inches. Slumberland suggests at least 12 inches between the rug and the wall, if the room allows.
Here is how that plays out. In a room 12 feet wide, an 18-inch border on each side leaves 9 feet of rug width, which points straight to a 9×12. A 10-foot-wide room with the same border leaves 7 feet, so a 6×9 or 7×10 might be the better call. This subtraction method takes thirty seconds and prevents a lot of returns.
Sectionals, open plans and tight apartments
Sectionals are where rug budgets get tested. For a standard five- or six-piece model with a longest side of 100 to 125 inches, a 9′ x 12′ area rug is the recommended dimension. The rug should reach under the main seating area and align with the sectional’s longest edge. On an L-shape, extending at least 18 to 24 inches beyond the sectional’s front edge keeps the layout anchored.
Open plans play by different rules.
Here the rug is a boundary marker. A 9×12 rug can separate the sofa area from a nearby dining table, kitchen, or walkway, and in a larger layout a 10×14 gives the seating group a clearer border. Leave enough room to walk between zones, since nobody enjoys sidestepping chair legs and rug corners on the way to the fridge. The rug defines the conversation area, so size it to the furniture group rather than to the whole space.
Small rooms work differently. A 5×8 or 6×9 rug can work in a small apartment or compact seating area, and a 5×7 can suit a loveseat and a small coffee table. The catch is placement. Pull the rug close enough to the sofa that it doesn’t feel stranded in the middle of the floor. Even a 10×13 room, which one designer says can get away with a 6’x9′ or possibly a 5’x8′ rug, looks more pulled together when the rug actually touches the seating.
Tape it out before you order
Painter’s tape is the cheapest design tool you can buy. Test with tape before buying by marking the rug’s outline on the floor, then leave it down for a day or two. Walk through the room, sit on the sofa, and check where the front legs land. Start from measurements of the full seating width and depth, outside edges included.
Chairish offers a tiebreaker for borderline cases: measure your seating area first, then choose the closest size up. When two sizes seem plausible, the larger one almost always looks more deliberate.
One last check before you pay. Always confirm exact product dimensions before purchase, because a rug sold as an 8×10 can come in slightly off nominal size, and a few inches change that 18-inch overhang more than you’d expect.
Sources : furniturefair.net | lanyspace.com